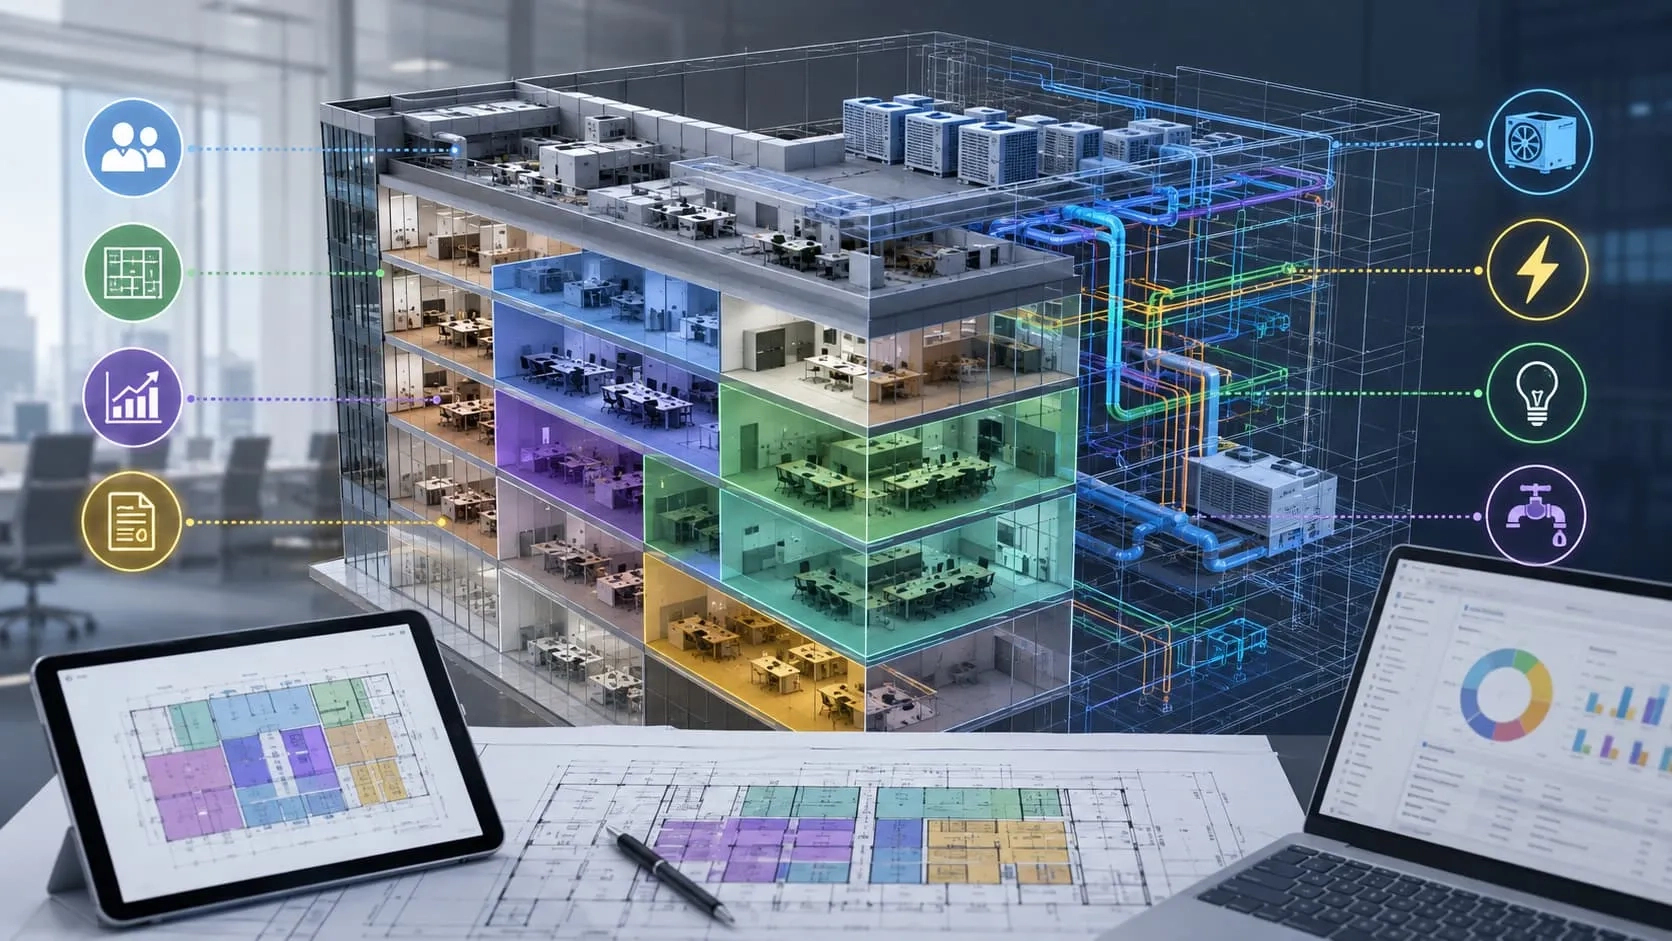
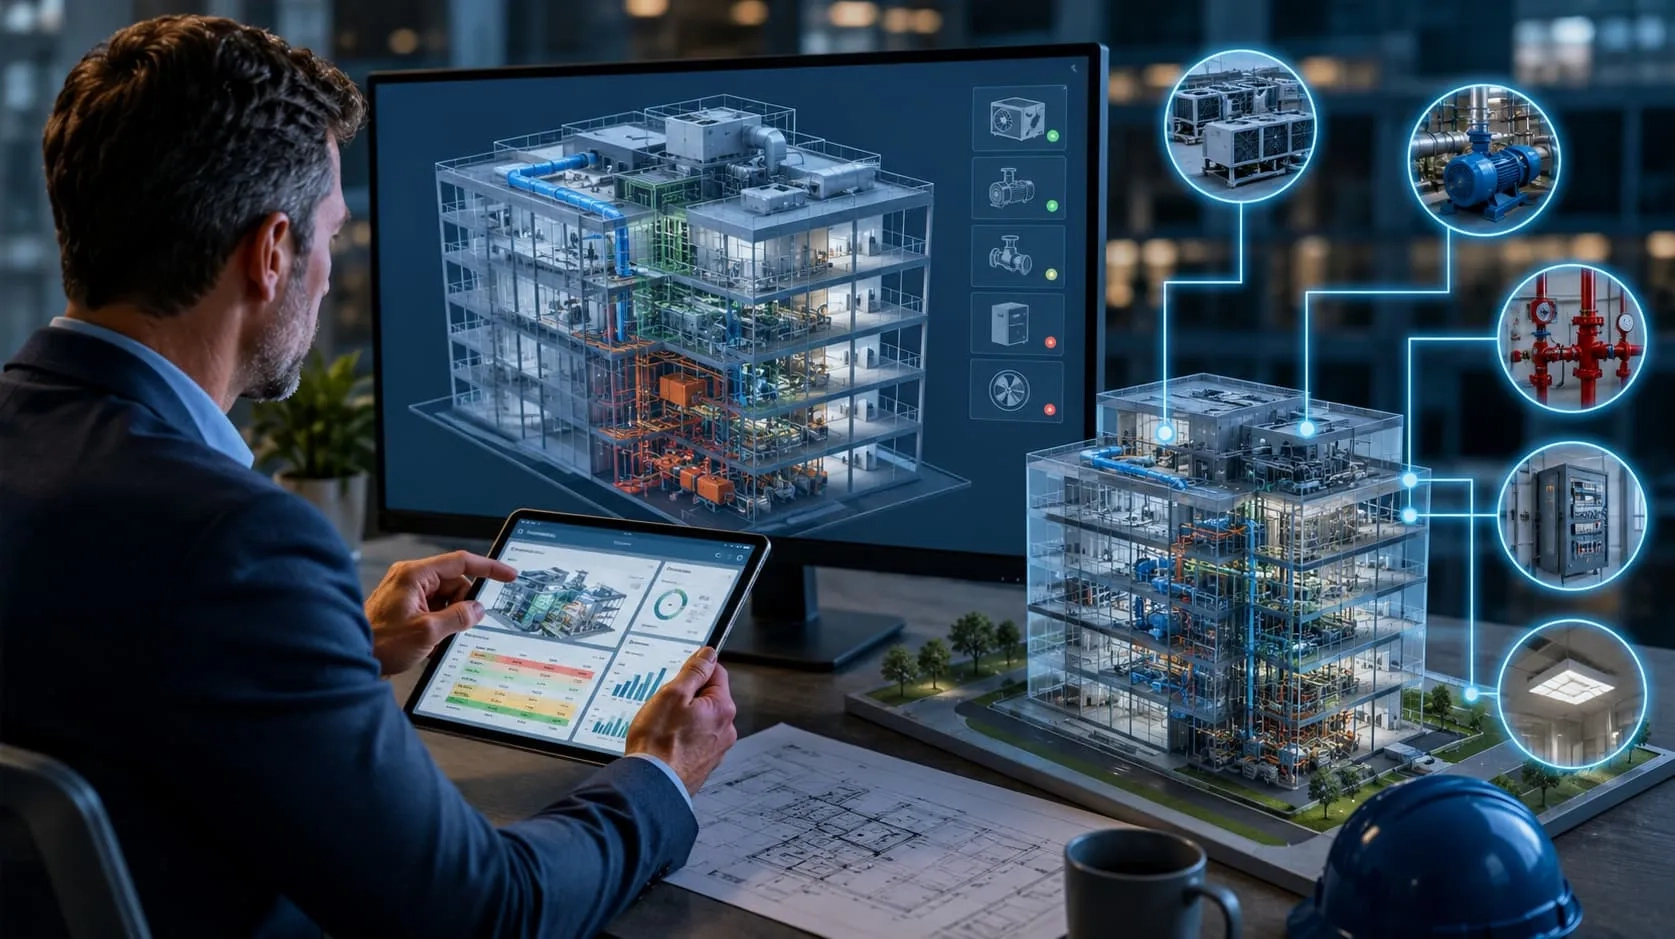
As office building projects become larger and more complex, delivering accurate BIM models on time has become increasingly challenging. Tight deadlines, multidisciplinary coordination, frequent design revisions, and limited in-house BIM resources can put significant pressure on project teams. Partnering with an experienced BIM modeling company enables AEC firms to scale resources, maintain model quality, and deliver projects more efficiently.
Why Office Building Projects Require High-Quality BIM Modeling
Office building projects require accurate coordination across architecture, structure, and MEP disciplines. High-quality BIM modeling helps improve design accuracy, reduce coordination risks, and keep projects on schedule.

Managing Complex Multi-Disciplinary Coordination
Architectural, structural, and MEP teams often develop their designs simultaneously. Mechanical ducts, piping, cable trays, structural beams, and architectural components must all fit within limited building spaces while meeting functional and regulatory requirements. Without accurate BIM modeling, even a small inconsistency can create clashes that require time-consuming redesigns and delay project delivery.
A well-developed BIM model enables every discipline to work from a coordinated digital environment, helping teams identify conflicts early and improve collaboration throughout the design process.
Improving Model Accuracy and Information Consistency
Office building projects generate a large volume of design information that is continuously updated as the project evolves. If BIM models are not created following consistent standards, discrepancies can quickly appear between models, drawings, schedules, and quantity data.
High-quality BIM modeling ensures that project information remains accurate and synchronized across all deliverables. This improves communication among stakeholders, reduces the risk of design errors, and provides a reliable foundation for downstream activities such as quantity takeoff, documentation, and construction planning.
Reducing Coordination Risks Before Construction
Many construction issues originate during the design stage rather than on-site. Undetected clashes between architectural, structural, and MEP systems can lead to costly rework, schedule delays, and additional coordination efforts once construction has begun.
Accurate BIM models support early clash detection and design validation, allowing project teams to resolve issues before they become expensive field problems. This proactive approach helps improve constructability while reducing project risks.
Accelerating Design Reviews and Project Delivery
Modern office building projects often involve multiple design reviews, client approvals, and revisions within compressed schedules. When BIM models are organized, accurate, and regularly updated, project teams can review design changes more efficiently, respond to stakeholder feedback faster, and maintain project momentum.
By reducing unnecessary coordination work and minimizing design inconsistencies, high-quality BIM modeling contributes to faster approvals, smoother collaboration, and more predictable project delivery.
Challenges Design Firms Face in Office Building BIM Projects
Despite the growing adoption of BIM, many design firms continue to face operational challenges when delivering office building projects.
Limited BIM Resources
The demand for experienced Revit and BIM professionals continues to grow, making it increasingly difficult for firms to secure the resources needed for large or multiple concurrent projects. During peak workloads, internal teams may struggle to keep up with modeling tasks while maintaining consistent quality and delivery schedules.
Tight Delivery Schedules
Office building projects typically involve multiple design submissions, client reviews, and coordination milestones within a limited timeframe. Meeting these deadlines while ensuring model accuracy often requires additional BIM capacity and efficient project workflows.
Continuous Design Changes
Design development is an iterative process. Architectural layouts, structural systems, and MEP routes are frequently revised to accommodate client requirements, regulatory updates, or coordination results. Keeping BIM models synchronized with these ongoing changes can consume considerable engineering time and slow overall project progress.
Coordination Across Multiple Disciplines
Successful office building projects depend on seamless collaboration between architecture, structure, MEP, interior, façade, and landscape teams. Without standardized BIM workflows and consistent modeling practices, communication gaps, design conflicts, and coordination issues become more likely, increasing the risk of rework and project delays.
Choosing a Reliable BIM Modeling Partner for Office Building Projects
A capable BIM modeling partner should do more than expand project resources—it should help improve design quality, streamline multidisciplinary coordination, and ensure reliable project delivery. Harmony AT supports architecture, engineering, and construction (AEC) firms worldwide with scalable BIM modeling services for office building projects.
Proven Experience in Global BIM Projects
With more than 20 years of industry experience and a team of over 100 BIM engineers, Harmony AT has delivered BIM services for office buildings and other complex building projects across international markets. Our experience enables us to adapt to different project standards, BIM execution plans, and client requirements while maintaining consistent model quality and delivery performance.
Our certified management systems, including ISO 9001:2015 and ISO/IEC 27001:2022, demonstrate our commitment to quality management, information security, and dependable project execution.
Multilingual Project Communication
Clear communication is essential to the success of every BIM project. Harmony AT provides dedicated project coordinators who communicate fluently in English, Japanese, and German, enabling efficient collaboration with international clients throughout the project lifecycle—from project kickoff and technical coordination to progress reporting and issue resolution.
Multi-Disciplinary BIM Expertise
Harmony AT brings together specialists in architectural, structural, and MEP BIM modeling under an integrated workflow. This coordinated approach improves model consistency, minimizes interdisciplinary conflicts, and supports efficient collaboration across the entire design process.
Standardized Quality Assurance
Every BIM model is developed using standardized modeling procedures and rigorous quality control processes. Our quality assurance includes model validation, clash detection, standards compliance, and verification of project-specific requirements and Level of Development (LOD), helping clients reduce rework and improve project reliability.
Flexible BIM Resource Scaling
Project demands often change throughout the design and construction lifecycle. Whether you need additional BIM capacity for a fast-track project, support during peak workloads, or a long-term outsourcing partner, Harmony AT can rapidly scale its BIM team to match your project requirements without increasing your in-house staffing.
By combining decades of BIM experience, multilingual communication, multidisciplinary expertise, and standardized quality management, Harmony AT helps AEC firms strengthen their BIM capabilities while delivering office building projects more efficiently and with greater confidence.
What Can Be Outsourced in Office Building BIM Projects?
Office building projects involve a wide range of BIM tasks throughout the design, construction, and handover phases. Outsourcing these tasks to an experienced BIM partner allows architecture and engineering firms to increase project capacity, maintain model quality, and meet demanding delivery schedules without expanding their in-house teams.
Architectural BIM Modeling
Harmony AT develops accurate architectural BIM models that support design development, coordination, and construction documentation. Typical modeling scope includes:
- Walls and partitions
- Floors and ceilings
- Doors and windows
- Curtain wall systems
- Roofs
- Interior layouts and architectural components
Our models are created to align with project requirements while maintaining consistency across drawings and BIM deliverables.
Read more: Architectural BIM Modeling: How Top Firms Save Time and Millions
Structural BIM Modeling
We provide detailed structural BIM models that facilitate interdisciplinary coordination and improve construction accuracy. Our services include modeling of:
- Foundations
- Columns
- Beams
- Slabs
- Steel structures
- Other structural components
Well-structured structural models help reduce coordination issues with architectural and MEP systems before construction begins.
Read more: Structural BIM Services That Turn Complex Designs into Buildable Models
MEP BIM Modeling
Harmony AT supports comprehensive MEP modeling for office building projects, ensuring efficient coordination between building systems. Our capabilities include:
- HVAC systems
- Plumbing
- Fire protection systems
- Electrical systems
- Cable trays and containment systems
Accurate MEP models help identify potential clashes early, improve installation planning, and reduce costly rework on site.
BIM Coordination and Clash Detection
Effective coordination is one of the most valuable applications of BIM in office building projects. Harmony AT performs multidisciplinary model coordination and clash detection to identify conflicts between architectural, structural, and MEP models before construction.
This proactive approach helps reduce design revisions, improve constructability, and streamline communication among project stakeholders.
Construction Documentation Support
Beyond BIM modeling, Harmony AT supports the production of construction documentation directly from coordinated BIM models, including:
- Shop drawings
- Sections and elevations
- Schedules
- Quantity takeoff and material extraction
Generating documentation from a coordinated BIM model improves drawing consistency, reduces manual work, and accelerates project delivery.
As-Built BIM Modeling and Asset Information Management
Harmony AT also supports the final stages of office building projects by creating accurate as-built BIM models that reflect completed construction conditions. These models provide a reliable digital record for facility operation, maintenance, and future renovations.
In addition, we can organize and integrate asset information into BIM models, helping owners and facility managers efficiently manage building components, maintenance records, and lifecycle data after project completion.
Let's Discuss Your Office Building BIM Project
Need experienced BIM professionals to support your next project? Get in touch with Harmony AT to explore a flexible BIM modeling solution tailored to your project requirements, timeline, and delivery goals.
Categories